


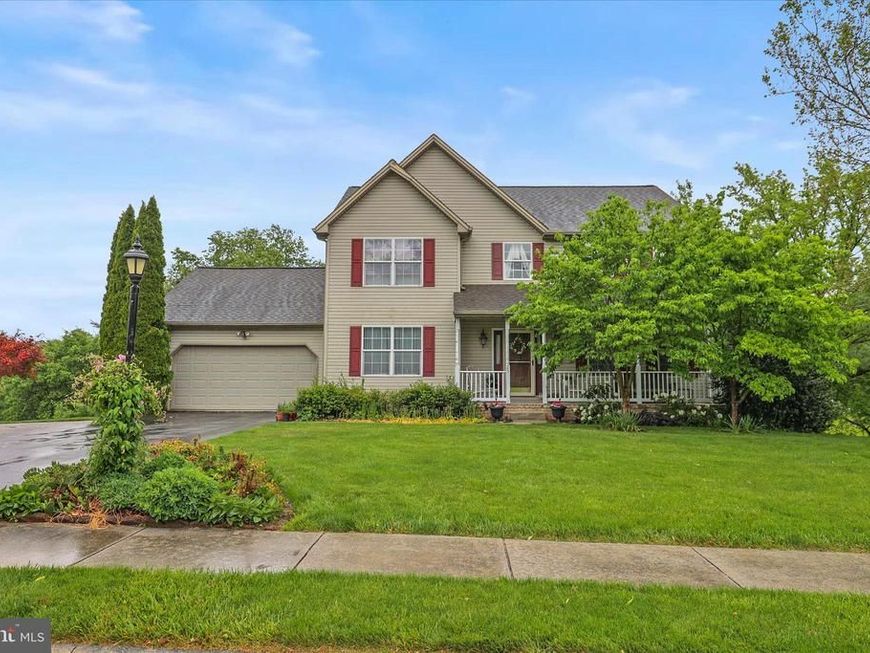


BEDS3
BATHS3 full 1 partial
SQUARE FEET2,556
MLS#PAYK2103976
STATUSACTIVE
PROPERTY TYPEResidential - Single Family
SUBDIVISIONPENN TWP
SCHOOLSOUTH WESTERN
Property Description
Welcome to this BEAUTIFULLY maintained and thoughtfully updated home offering comfort, space, and EXCEPTIONAL indoor AND outdoor living spaces, situated on over a half acre of land! This inviting 3-bedroom, 2.5-bath residence features a well-designed layout with generous room sizes and abundant natural light throughout. The main level showcases hardwood flooring across the entire first floor, creating a warm and cohesive flow from room to room. Upon entry, you are greeted by a welcoming foyer with a sitting room to the right and a formal dining room to the left—both elegant spaces filled with natural light and ideal for entertaining or quiet relaxation. The heart of the home is the spacious kitchen, complete with a center island offering seating, stainless steel appliances, and not one but two pantries for exceptional storage. The kitchen opens seamlessly into the family room, where a cozy gas fireplace creates the perfect gathering space for everyday living and special occasions alike. Just off the kitchen, there is a door to the garage on one side, and on the side, a door to the sunroom, which extends the living space and provides a stunning view of the backyard OASIS. Featuring vaulted ceilings, a ceiling fan, and laminate flooring with an added carpeted area, this bright and airy room is the perfect year-round retreat. From here, step outside to a multi-level deck designed for entertaining and relaxation. The backyard is truly a highlight of the property, featuring a built-in 16x36 saltwater in-ground pool, a patio area, a dedicated grilling space, and a fire pit area—all overlooking a peaceful pond backdrop, creating a private and serene outdoor setting. Upstairs, the home offers three spacious bedrooms. Bedrooms 1 and 2 feature carpeting, ceiling fans, and large closets with custom built-ins, providing excellent organization and functionality. The primary suite is a standout, featuring hardwood flooring, a ceiling fan, a generous walk-in closet, and a large private bath complete with a soaking tub, double vanity, separate shower, and linen closet. There is a 4th Room which was a bedroom at one time but has been converted into an oversized Laundry Room!! Additional features include an additional washer and dryer hookup in the basement for added flexibility. The basement also includes a full bathroom and steel beam construction, offering durability and potential for additional finished living space or storage; also has access to the backyard oasis, from basement. Major system updates provide peace of mind, including a NEW Furnace and Central Air system installed in Fall 2024, a NEW water heater replaced in 2020, New Leaf Filter gutter protection installed recently, and warranty is transferrable to new owners, and a generator added in 2021 for added security and convenience. A two-car garage completes this wonderful home, offering both storage and everyday practicality. With its combination of spacious interiors, thoughtful updates, and a truly exceptional outdoor living space, 25 Cornell Drive offers a rare opportunity to enjoy comfort, functionality, and lifestyle all in one beautiful property.
Property Features
Property Type: Residential - Single Family
Basement: Yes
Basement: Partially Finished
Cooling: Central A/C
Fireplaces: 1
Fuel Type: Natural Gas
Garage: 2
Home Style: Colonial
Lot Size: 0.56 Acres
Stories: 2.0
Taxes: $9,325
Year Built: 2002
Feature Descriptions
Additional Structures: Above Grade, Below Grade
Exterior: Vinyl Siding, Aluminum Siding
Interior: Bathroom - Soaking Tub, Carpet, Ceiling Fan(s), Family Room Off Kitchen, Formal/Separate Dining Room, Kitchen - Island, Kitchen - Table Space, Pantry, Walk-in Closet(s), Wood Floors
Lot Dimensions: 0.56 Acre(S)
Municipality: PENN TWP
Parking Notes: 2 Total Parking Spaces
Sewer: Public Sewer
SQFT Above Finished: 2556
SQFT Total Finished: 2556
Structure Type: Detached
Total Garage/Parking Spaces: 2
Water: Public
Local Schools
School District: SOUTH WESTERN
Listed By / Shown By
Listed By
Agency Name: Coldwell Banker Realty
Agency Phone: 7177572717
Shown By
Agent Name: Aftin Eisenberg
Agent Phone: Cell: (717) 405-0780
Agency Title: Berkshire Hathaway HomeServices Homesale Realty

 First American
Estimate Your Payment
Estimated Payment
$ 2,033.18 per month $1,110.56 Principal & Interest $777.08 Property Tax $145.54 Homeowner's Insurance



 Corporate Office - 215 S Centerville Rd. Lancaster, PA 17603
25 Cornell Drive | MLS# PAYK2103976
This single family home located at 25 Cornell Drive, Hanover, PA 17331 is currently listed for sale with an asking price of $499,000. This property was built in 2002 and has 3 bedrooms and 3 full and 1 partial baths with 2556 sq. ft. Cornell Drive is located in the PENN TWP subdivision within the SOUTH WESTERN school district. Search PENN TWP real estate on aftineisenberg.homesale.com today.